
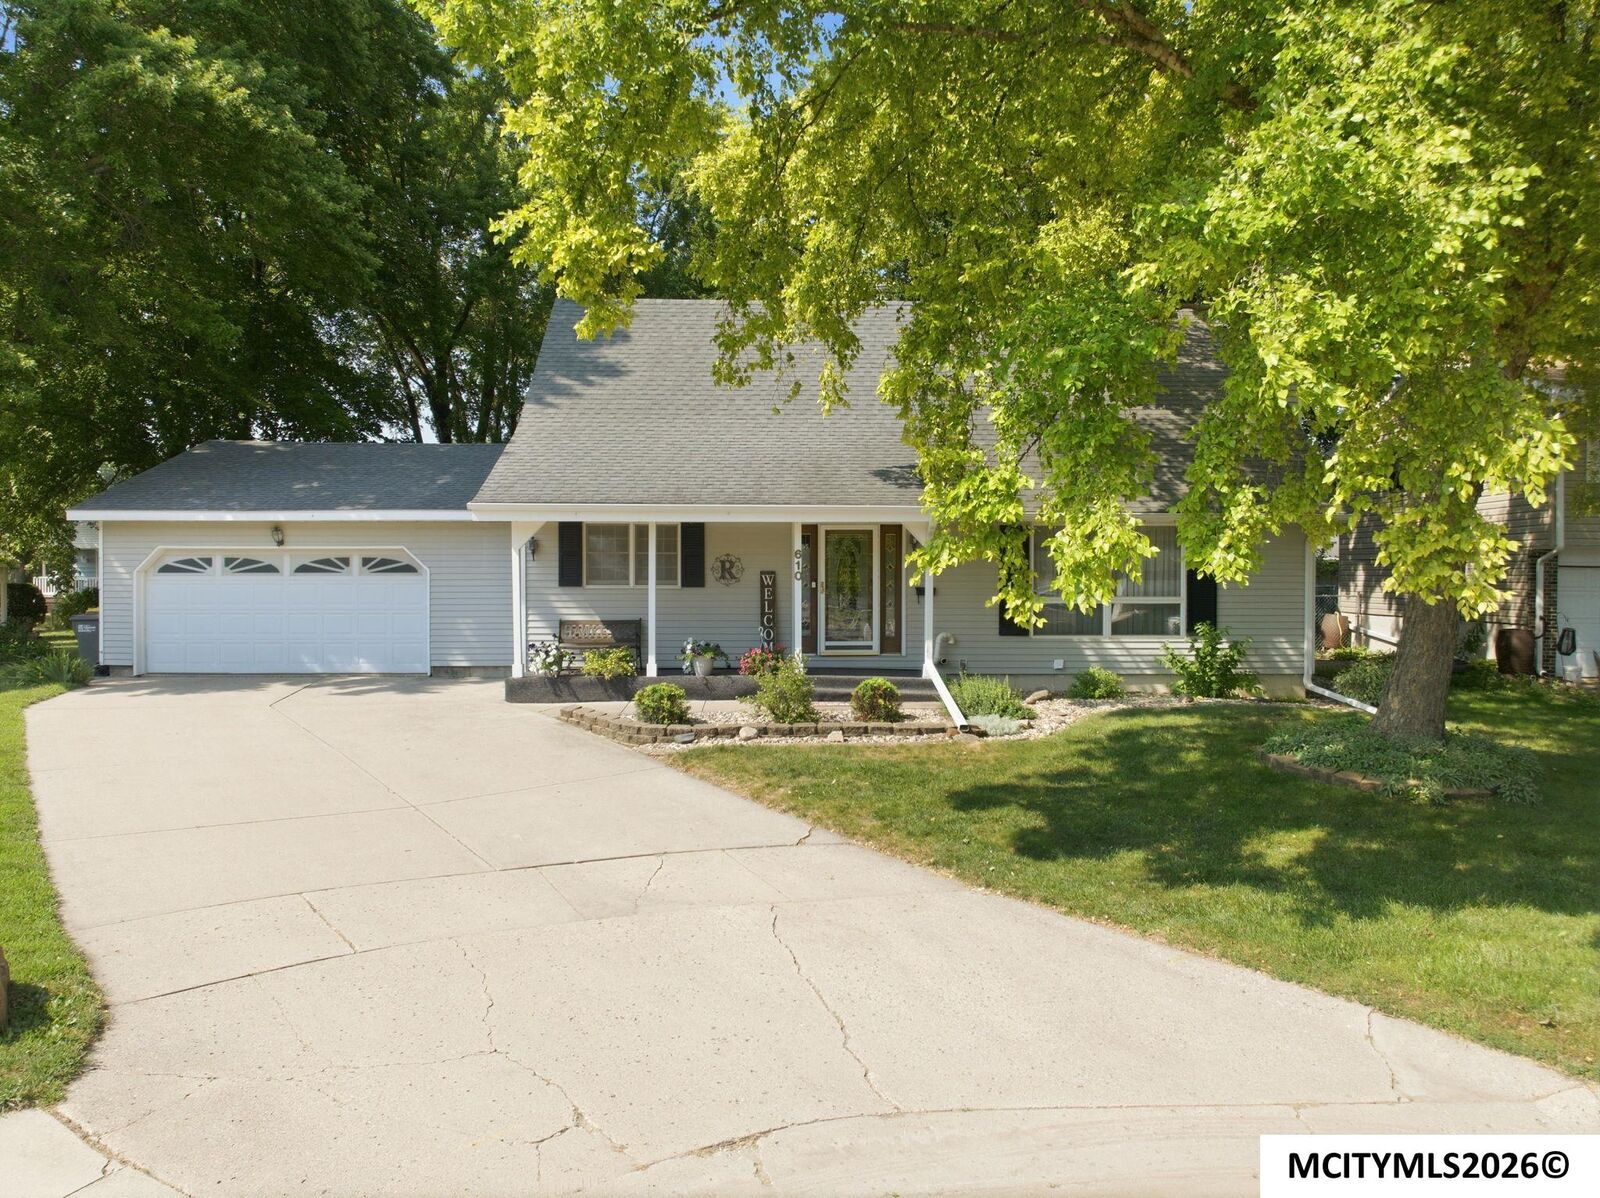
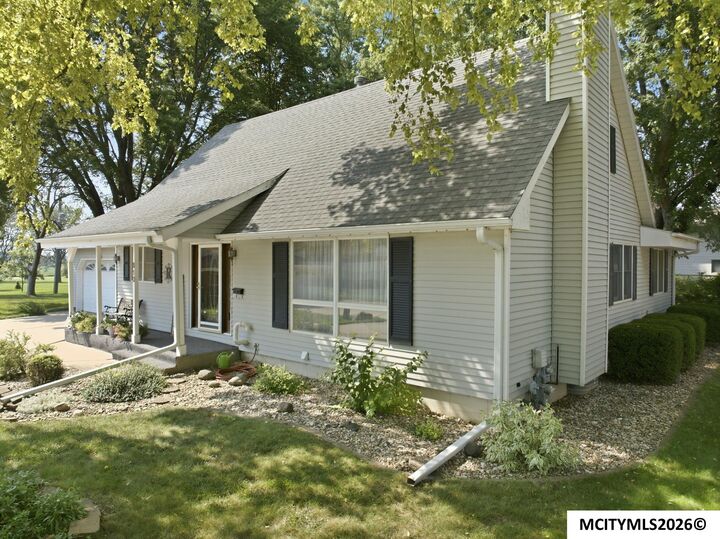
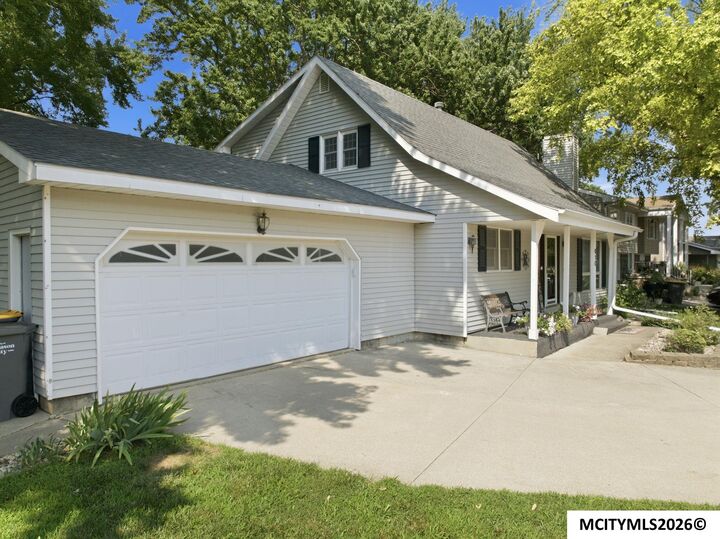
Listing Courtesy of: GREATER MASON CITY / Listed By: Dodie Wilkins, Century 21 Preferred
610 S Monroe Ct Mason City, IA 50401
Active (26 Days)
$324,922 (USD)

MLS #:
260553
260553
Taxes
$4,824(2025)
$4,824(2025)
Lot Size
0.26 acres
0.26 acres
Type
Single-Family Home
Single-Family Home
Year Built
1975
1975
Style
2 Story, 1-1/2 Story
2 Story, 1-1/2 Story
School District
Mason City
Mason City
County
Cerro Gordo County
Cerro Gordo County
Listed By
Dodie Wilkins, Century 21 Preferred
Source
GREATER MASON CITY
Last checked Aug 24 2026 at 2:02 AM GMT+0000
GREATER MASON CITY
Last checked Aug 24 2026 at 2:02 AM GMT+0000
Bathroom Details
Interior Features
- Appliances/Inclusions : Dishwasher
- Appliances/Inclusions : Garbage Disposal
- Appliances/Inclusions : Refrigerator
- Appliances/Inclusions : Electric Range
- Appliances/Inclusions : Microwave
- Appliances/Inclusions : Water Softener-Owned
Kitchen
- Main
Subdivision
- Ia
Property Features
- Fireplace: Gas Log
- Fireplace: One
- Foundation: Poured
Heating and Cooling
- Gas
- Forced Air
- Central
- Window Unit(s)
Basement Information
- Full
- Partially Finished
Flooring
- Laminate
- Carpet
Exterior Features
- Vinyl Siding
- Roof: Asphalt
Utility Information
- Utilities: City
- Sewer: City
Garage
- Attached
- Door Opener
Stories
- 2
Living Area
- 2,726 sqft
Location
Estimated Monthly Mortgage Payment
*Based on Fixed Interest Rate withe a 30 year term, principal and interest only
Listing price
Down payment
%
Interest rate
%Mortgage calculator estimates are provided by C21 BW Preferred, Inc. and are intended for information use only. Your payments may be higher or lower and all loans are subject to credit approval.
Disclaimer: Square footage is based on information available to agent, including County records. Information has not been verified by agent and should be verified by buyer.



Description